

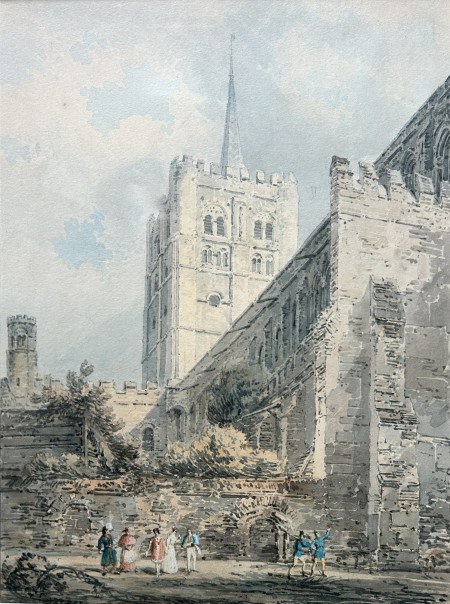
The drawing has been attributed in the past to Girtin’s contemporary Joseph Mallord William Turner (1775–1851), who visited St Albans in 1793 and produced a detailed sketch of the abbey's west front (see figure 2) from which he realised an attractive watercolour soon after (see TG1037b figure 1). The comparison between the two pencil drawings is highly instructive, highlighting as it does the closeness of the two artists in their depiction of Gothic architecture and the conventions they employed to record its details. There is, however, a greater variety in the touch in Girtin’s characteristically larger scaled drawing, with sharper highlights contrasted with softer passages. It is a particularly fine example of the artist’s ability to both represent the minutiae of Gothic architecture and at the same time deploy a range of highly attractive marks. The contrast in the two artists' approach to their subject is even more striking, and in this sense Turner’s drawing is much the more successful. Taking a low viewpoint, Turner gives the modest height of the building’s facade a monumental quality that is lacking in Girtin’s depiction of the extended proportions of the nave. Turner’s more conventional picturesque view has the merit in this case of concentrating on what is possible and in the process points up the failings of Girtin’s more innovative approach.1

(?) 1796
The Gateway, St Albans Abbey
TG1034

(?) 1796
St Albans Abbey: The West Porch
TG1035

1796
The Interior of St Albans Abbey
TG1040

(?) 1794
Lincoln Cathedral, from the West
TG1007

1794 - 1796
The West Front of Peterborough Cathedral
TG1014

(?) 1794
Southwell Minster, from the North West
TG1024

(?) 1794
The West Front of Lichfield Cathedral
TG1001

1794 - 1795
St Albans Abbey, from the North West
TG1037b
1794 - 1795
St Albans Abbey, from the North West
TG1037b




About this Work
This view of the exterior of St Albans Abbey, shown from a point close to the north extremity of the west end looking towards the great Norman crossing tower, is one of three pencil sketches of the church and its surrounds that have survived. The Gateway, St Albans Abbey (TG1034) and St Albans Abbey: The West Porch (TG1035) appear to date from later, however, and I suspect that they were made in association with the production of the major watercolour view of the interior of the church that was shown at the Royal Academy in 1797 and is dated 1796 (TG1040). This sheet has much more in common with the highly detailed drawings that Girtin made on his 1794 tour to the Midlands with his first significant patron the antiquarian James Moore (1762–99). The laboriously produced views he produced on that tour of the cathedrals at Lincoln (TG1007), Peterborough (TG1014), Southwell (TG1024) and Lichfield (TG1001) all display the same wealth of architectural detail, providing the artist with the necessary information to create a group of impressive watercolours for Moore. The watercolour that resulted from this drawing (TG1037b) was not produced for Moore, however, though its composition does resemble the views of Southwell and Lichfield in that they are taken from roughly the same point showing the west front and something of the lateral extent of the northern aspect of the nave. The composition of this drawing, in contrast, is highly unconventional as Girtin responds to the unique feature of the abbey, a nave that extends to 85 metres in length, by compressing its thirteen bays into a square composition (see figure 1). This requires an extreme foreshortening that mitigates against the visual tedium of a row of 26 lancet windows and a mass of masonry, though it also leads to awkward passages and a far from convincing perspective. In comparison with the cathedral views produced for Moore, the building in the final watercolour not surprisingly lacks structural clarity and perhaps for this reason it was not deemed suitable as a commission by a patron whose primary concern as an antiquarian was for architectural veracity.